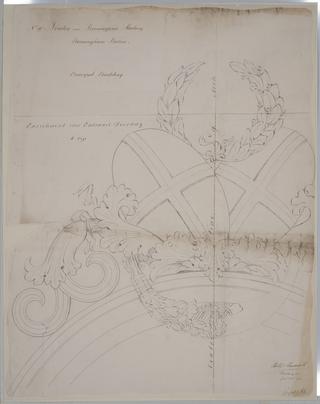
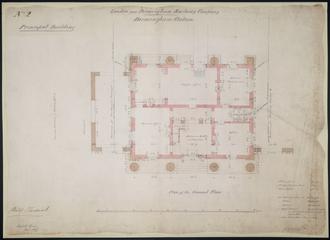
Drawing of Curzon Street Station, Birmingham (London & Birmingham Railway), showing ground floor plan of the principal building, by signed Philip Hardwick, Grissell and Peto

Drawing of Curzon Street Station, Birmingham (London & Birmingham Railway), showing end elevation. Side elevation and ground plan of the proposed engine house exterior. Annotated with a description of the type of doors and windows to be included

Drawing of Curzon Street Station, Birmingham (London & Birmingham Railway), showing elevation of side entrance, elevation from inside, elevation of front entrance, elevation from inside, section, plan of hinge, elevation of sash detail, elevation of cast iron sash and detail at full size, signed P. Le Court Grissell and Peto.

Drawing of Curzon Street Station, Birmingham (London & Birmingham Railway), showing plan of engine round house with sections through, sections of ventilators, elevation of window with section and elevation of casement, sections of roof, diagram of water tank. On back 'Engineer's house Birmingham', roof of engine round house Birmingham
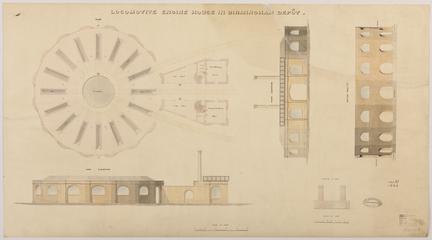
Drawing of Curzon Street Station, Birmingham (London & Birmingham Railway), showing plan of the Birmingham Depot's engine round house with coke sheds, men's waiting room and superintendent's office, showing front and side elevations, section through engine house, and pit, signed Grissell and Peto.

Drawing of Curzon Street Station, Birmingham (London & Birmingham Railway), showing front elevation of the principal building, signed by Philip Hardwick, Grissell and Peto
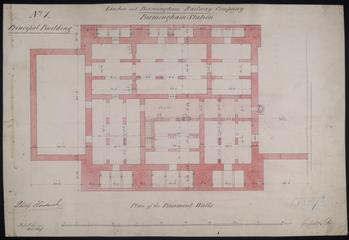
Drawing of Curzon Street Station, Birmingham (London & Birmingham Railway), showing plan of the basement walls of the principal building, signed by Philip Hardwick, Grissell and Peto
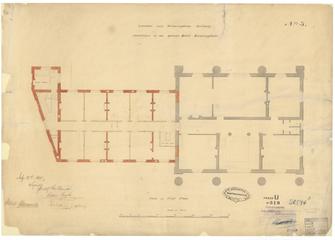
Drawing of Curzon Street Station, Birmingham (London & Birmingham Railway), showing plan of the first floor showing additions to the Queen's Hotel, signed by Joseph George Branson, Edwin Gwythen and Robert B. Dochray

Drawing of Curzon Street Station, Birmingham (London & Birmingham Railway), showing enlarged plan of sheds heavily annotated in pencil, cross section, general plan of sheds with cross sections

Drawing of Curzon Street Station, Birmingham (London & Birmingham Railway), showing section through Entrance and traffic office, signed by Philip Hardwick, Grissell and Peto
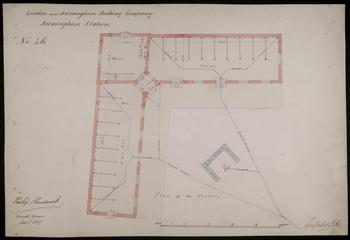
Drawing of Curzon Street Station, Birmingham (London & Birmingham Railway), showing plan of Birmingham Station's stables, signed by Philip Hardwick, Grissell and Peto

Drawing of Curzon Street Station, Birmingham (London & Birmingham Railway), showing plans of foundations of engine house, plan of roof, sections through tanks and out buildings
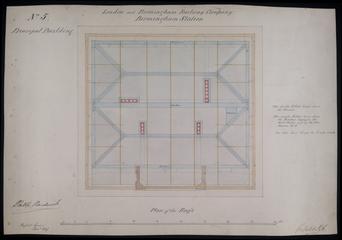
Drawing of Curzon Street Station, Birmingham (London & Birmingham Railway), showing details of roof including gutters, binders, trusses and lead work, signed by Philip Hardwick
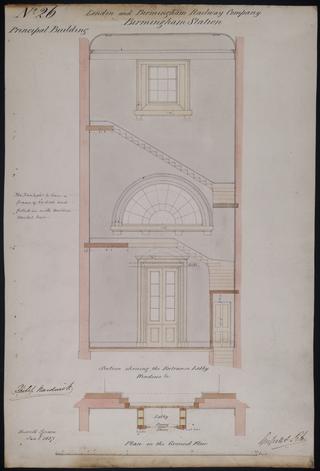
Drawing of Curzon Street Station, Birmingham (London & Birmingham Railway), showing section of the entrance lobby to the principal building detailing windows and includes plan, signed by Philip Hardwick, Grissell and Peto

Drawing of Curzon Street Station, Birmingham (London & Birmingham Railway), London and North Western Railway, Birmingham Station, showing large scale plan of junction with the Stour Valley

Drawing of Curzon Street Station, Birmingham (London & Birmingham Railway), showing plan at foundations and elevation towards Grand Central depot, signed Robert Stephenson

Drawing of Birmingham Station (London and North Western Railway), showing proposed enlargement and additions to locomotive engine shed (roundhouse), departure platforms and parcels offices
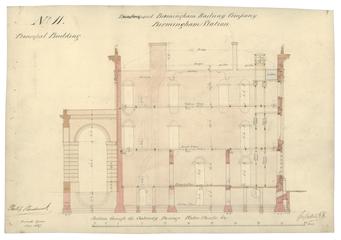
Drawing of Curzon Street Station, Birmingham (London & Birmingham Railway), showing section through the gateway passage and water closets, signed by Philip Hardwick, Grissell and Peto
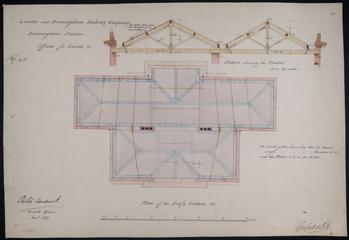
Drawing of Curzon Street Station, Birmingham (London & Birmingham Railway), showing plan of roofs and gutters of offices for goods, signed by Philip Hardwick, Grissell and Peto

Drawing of Curzon Street Station, Birmingham (London & Birmingham Railway), showing arrangement and details of new roof for locomotive engine house (roundhouse), section of roof over entrance, plan of principate, side elevation one bay with the state boarding removed, plan of entrance showing roof, elevation of one window showing ventilator, section and plan of ventilator, signed by Joseph Geo. Branson, Edwin Gwythen and Robert B. Dochray and another

Drawing of Curzon Street Station, Birmingham (London & Birmingham Railway), showing elevation of the flanks of the building, signed by Philip Hardwick of Grissell and Peto


Drawing of Curzon Street Station, Birmingham (London & Birmingham Railway), showing front elevation of additions to the Queen's Hotel Birmingham, signed by Joseph Branson, Edwin Gwythen and Robert B. Dochray

Drawing of Curzon Street Station, Birmingham (London & Birmingham Railway), showing designs for Curzon Street bridge, full size section and section at base of hand rail, half size elevation of hand rail and column, elevations and plans of girders
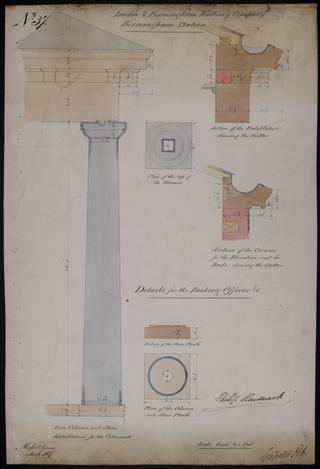
Drawing of Curzon Street Station, Birmingham (London & Birmingham Railway), showing details of the Birmingham Station's booking offices, signed by Philip Hardwick, Grissell and Peto

Drawing of Curzon Street Station, Birmingham (London & Birmingham Railway), showing plan of floor of the refreshment room, section showing all floors, signed by Joseph George Branson?, Edwin Gwythen and Robert B. Dochray
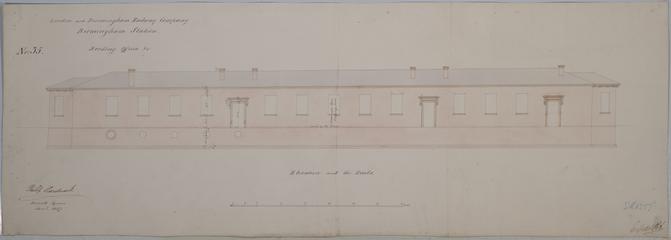
Drawing of Curzon Street Station, Birmingham (London & Birmingham Railway), showing elevation of booking office next to rails
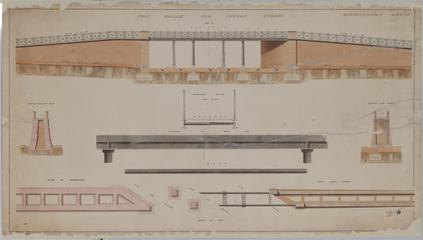
Drawing of Curzon Street Station, Birmingham (London & Birmingham Railway), showing elevation of footbridge for Curzon Street with sections through, plan above coping and plan of foundations, elevations and plan of main rib supporting footway
Drawing of Curzon Street Station, Birmingham (London & Birmingham Railway), showing designs for Curzon Street bridge, sections of wall, traverse section parallel with railway, south elevation towards passenger depot, plan
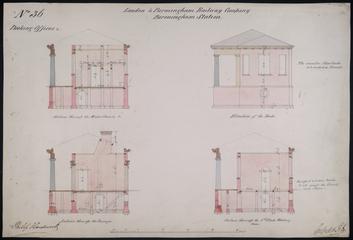
Drawing of Curzon Street Station, Birmingham (London & Birmingham Railway), showing side elevation of booking office with sectional drawings through water closets, passages and first class waiting room, signed by Philip Hardwick, Grissell and Peto.

Drawing of Curzon Street Station, Birmingham (London & Birmingham Railway), showing general ground of the station showing its location in the surrounding area, annotations regarding 'Estimates for ... alterations and additions...', signed by Robert B. Dochray

Drawing of Curzon Street Station, Birmingham (London & Birmingham Railway), showing elevation of the Offices for Goods from the road, signed by Philip Hardwick, Grissell and Peto .

Drawing of Curzon Street Station, Birmingham (London & Birmingham Railway), showing plan of roofs and gutters at Birmingham Station with sectional drawings showing truss over stables and the truss over harness room

Drawing of Curzon Street Station, Birmingham (London & Birmingham Railway), showing general plan of the goods station with the goods office building, also included is the retaining wall and stairs from street, marked "Russell Square"

Drawing of Curzon Street Station, Birmingham (London & Birmingham Railway), showing section of the truss over the booking offices and colonade, section of the truss over the circular doors, plan of the roof gutters, trusses and binder for the celiing joists

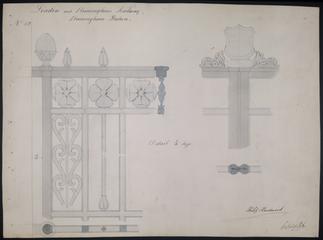
Drawing of Curzon Street Station, Birmingham (London & Birmingham Railway) showing elevation of iron gates of the principal building with written notes detailing how the gates should be constructed, signed by Philip Hardwick

Drawing of Curzon Street Station, Birmingham (London & Birmingham Railway), showing back elevation, signed by Joseph Branson, Edwin Gwythen, Robert B. Dochray and another

Drawing of Curzon Street Station, Birmingham (London & Birmingham Railway), showing section of stairs and plan of stairs on the ground floor, signed by Philip Hardwick, Grissell and Peto
![Drawing of Curzon Street Station, Birmingham (London & Birmingham Railway), showing roof [of engine round house?], plan and sections, signed P. Le Court, Grissell and Peto](https://coimages.sciencemuseumgroup.org.uk/526/122/large_thumbnail_2001_7979_55.jpg)
Drawing of Curzon Street Station, Birmingham (London & Birmingham Railway), showing roof [of engine round house?], plan and sections, signed P. Le Court, Grissell and Peto

Drawing of Curzon Street Station, Birmingham (London & Birmingham Railway) showing plan of Birmingham Station's haylofts, signed by Philip Hardwick, Grissell and Peto

Drawing of Curzon Street Station, Birmingham (London & Birmingham Railway), showing section of trusses for the roof and ceiling timbers, signed by Philip Hardwick, Grissell and Peto
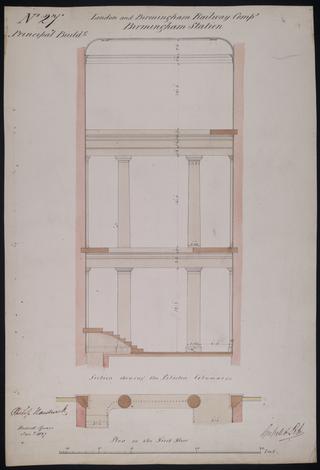
Drawing of Curzon Street Station, Birmingham (London & Birmingham Railway), showing section of principal building showing pilasters and columns along with a plan of the same area on first floor, signed by Philip Hardwick, Grissell and Peto

Drawing of Curzon Street Station, Birmingham (London & Birmingham Railway), showing section through the entrance and agent's room, signed by Philip Hardwick, Grissell and Peto

Drawing of Curzon Street Station, Birmingham (London & Birmingham Railway), showing plan and elevation of Curzon Street Bridge

Drawing of Curzon Street Station, Birmingham (London & Birmingham Railway), showing plan of foundation walls for goods offices, signed by Philip Hardwick, Grissell and Peto

Drawing of Curzon Street Station, Birmingham (London & Birmingham Railway), showing plan and elevation of bridge over Curzon Street, Birmingham, signed by Joseph Branson, Edwin Gwythen and Robert B. Dochray

Drawing of Curzon Street Station, Birmingham (London & Birmingham Railway), showing first floor plan of the principal building showing secretary's room, board room, offices, assistant secretary's room, and waiting room, signed by Philip Hardwick, Grissell and Peto

Drawing of Curzon Street Station, Birmingham (London & Birmingham Railway), showing general ground of the station showing its location in the surrounding area

Drawing of Curzon Street Station, Birmingham (London & Birmingham Railway), showing plan of booking offices ground floor, plan of water closets etc., signed by Phillip Hardwick, Grissell and Peto